Concrete retaining walls in Palos Verdes Estates CA - a wall that drains and holds
Hillside slumping into your yard or an old wall starting to lean? We pour a concrete wall that holds the slope and lets water out.
I come out and write the estimate
When you call, I'm the one who walks your slope, listens to what you want and writes the estimate. Our crew does the forming, pouring and finishing, and I stay by the site as the wall goes up.
Since 2013, with time for questions
We've run this business since 2013, and we're best known for careful prep and for taking the time to explain things. I'd rather spend extra time on your questions than have you feel lost about your own wall.
Fully licensed and insured
We're fully licensed and insured. The state contractor board warns that hiring someone unlicensed, or acting as your own builder, can leave you responsible for the whole job, taxes and workers' comp insurance included. Call (424) 307-8097 or email hi@palosverdesestatesconcrete.com to set up a visit.
Concrete retaining walls in Palos Verdes Estates
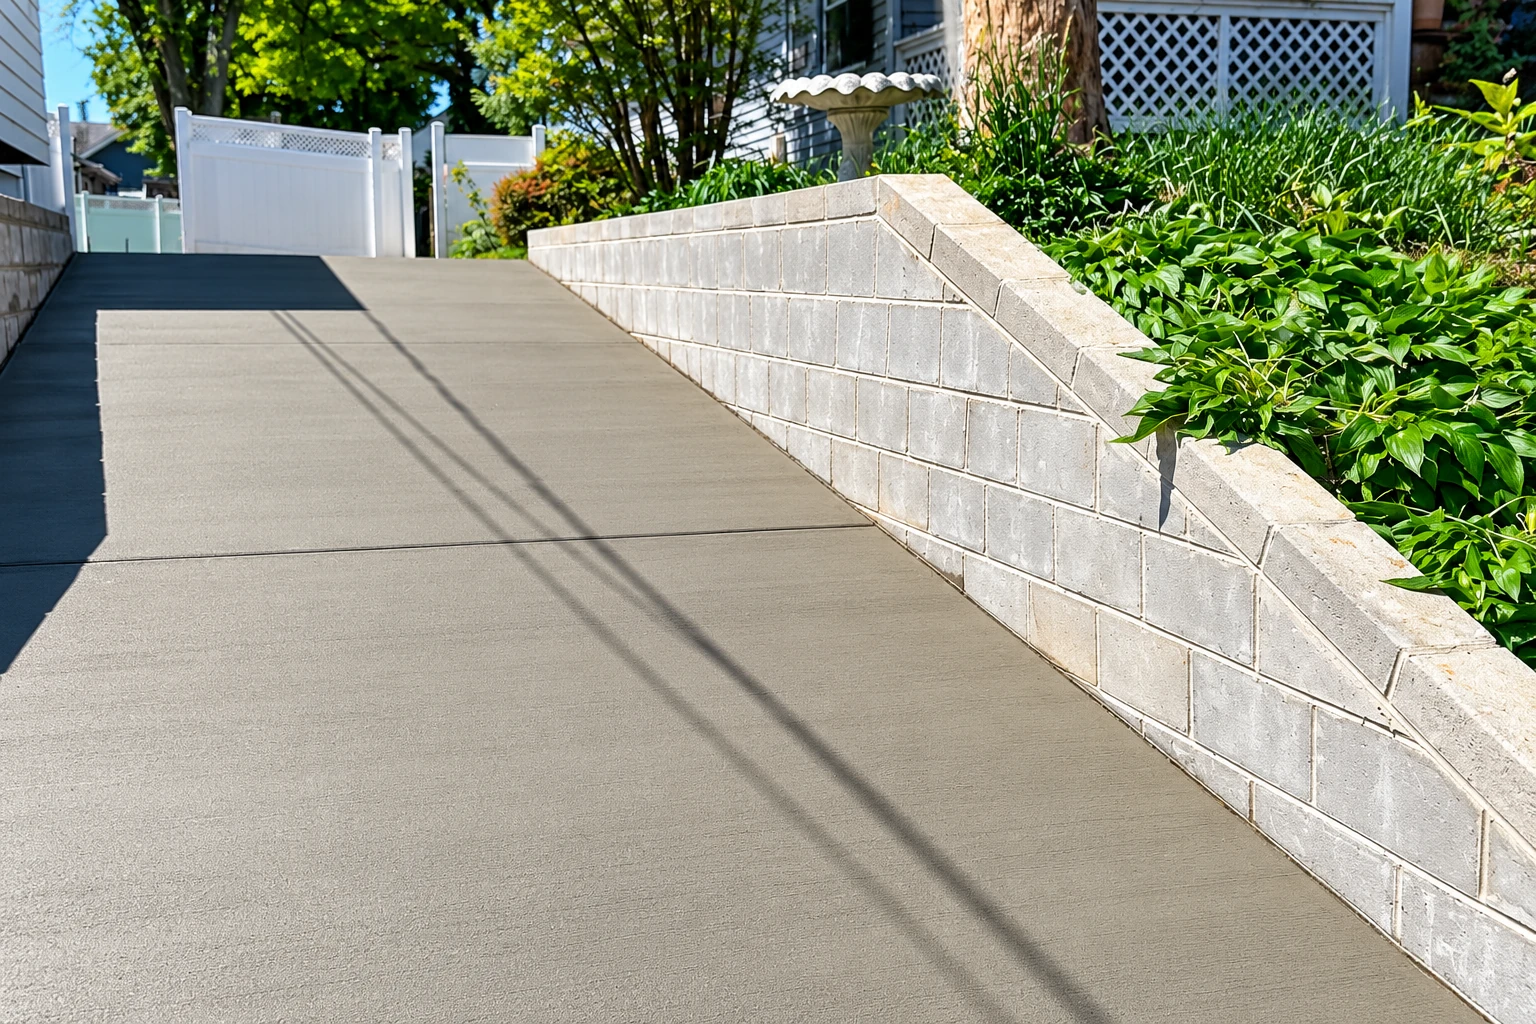
A concrete retaining wall is a reinforced stem poured on site over a base footing, and it holds back a slope with its own weight, the soil sitting on that footing and the strength of the steel inside. It's for yards where a hill is crowding the space you want.
Most calls start with a slope that's slumping, a yard you can't use or an old wall that's leaning. The price mostly follows the size of the wall, its height and length, then whether it curves, whether you want a stamped or colored face and whether we're tearing out an old wall first. The estimate I write after seeing your slope gives you your own number.
What moves the schedule is mostly what happens before we dig, since approvals here come before any shovel goes in the ground. When your wall needs a permit, we take care of it and set up the inspections. After the pour there's a second wait, because the soil can't go back behind the wall until it's ready for the load, so your yard stays dug up a while longer.
Retaining walls, the drains behind them and the footing under them
Drains planned in from the start
Water building up behind a wall is the first thing I plan around, because water with nowhere to go is the usual reason a wall starts to lean. So the drains go in with the wall as we build it, not after the soil is back. I'll also show you where that water ends up, since a drain that sends it toward your house just moves the problem. If the level ground above is for a pool, we'll plan it with your concrete pool deck so water leaves both the same way.
Footing set on firm ground
The footing is the base the wall stands on, and trade guidance says it belongs on firm undisturbed soil or well-compacted fill. That's why we dig to firm ground instead of pouring over dirt that's only been raked level, which is how a lot of concrete ends up settling. The old-school finisher I learned under made me pull my forms and reset them if they were off at all, and I still check ours before a pour, because a wall that starts out of line stays that way.
Backfill waits until the wall's ready
Backfill is the soil and gravel that go back behind the wall, and we wait on it until the wall's ready for the load, so it's not taking that push before it's strong enough. Trade guidance also says heavy equipment should stay back from the top by a distance equal to its height. Drains, footing and backfill are the parts people want to trim, and I'd put your money there before a fancier face, because they're hard to fix once the wall's done. If the level space becomes a room or workshop, we also do concrete floor installation.
Get a retaining wall estimate for your slope
Send photos of your slope with a rough wall length and height, and we'll get back to you within one business day. I'll come out, look at the site and write a free estimate, with no pressure to book.
(424) 307-8097How a retaining wall job goes
I look at your slope
After you call or write, I come out, walk the slope with you and listen to what you want from the space. Then I write up the estimate and go over what's driving it, so nothing on the page is a mystery.
Approvals, then ground and forms
Once you're ready, we sort out any permits and Homes Association steps. Then we prep the ground and forms during city work hours, 7 AM to 7 PM Monday through Thursday, 7 AM to 5:30 PM Friday and 9 AM to 5:30 PM Saturday.
Pour, finish and walk the job
We pour and finish the wall, and once the ground behind it is filled and the site's cleaned up, I walk the job with you. You'll see where water leaves the wall and can ask whatever's still on your mind.
Retaining wall questions from Palos Verdes Estates
How much does a concrete retaining wall cost in Los Angeles?
Concrete retaining wall installation in the Los Angeles area usually costs about $12 to $50 per square foot. That's the area's going rate, not our price, and one reported Los Angeles price, for a 3-foot-high poured wall, includes site prep, digging, reinforcement and gravel backfill. Your own number comes from the estimate after I see your slope.
Do I need to check with Palos Verdes Estates before building a wall?
Yes, the city asks owners planning any wall to check first with its Planning and Building Departments at (310) 378-0383, and structures in set-back areas near property lines often need approval. Its building forms page lists a Retaining Walls Standard 2025 handout to read early. If we're unsure what applies, we check with the city before we start.
Does the Palos Verdes Homes Association need to approve my retaining wall?
Most likely, yes, since Homes Association approval is required for most projects here, and its Art Jury says no structure can be built or altered in any way without Art Jury approval. You can reach the Homes Association at (310) 373-6721, and we'll help you get the Art Jury paperwork ready.
How does a concrete retaining wall handle rain and water?
It gives water a way out, because trade guidance says a retaining wall needs a way to keep water from building up behind it. Where heavy, long rains are expected, a continuous drain along the back can be added to drains through the wall. Waterproofing the back is worth considering in heavy rain or where backfill drains poorly.