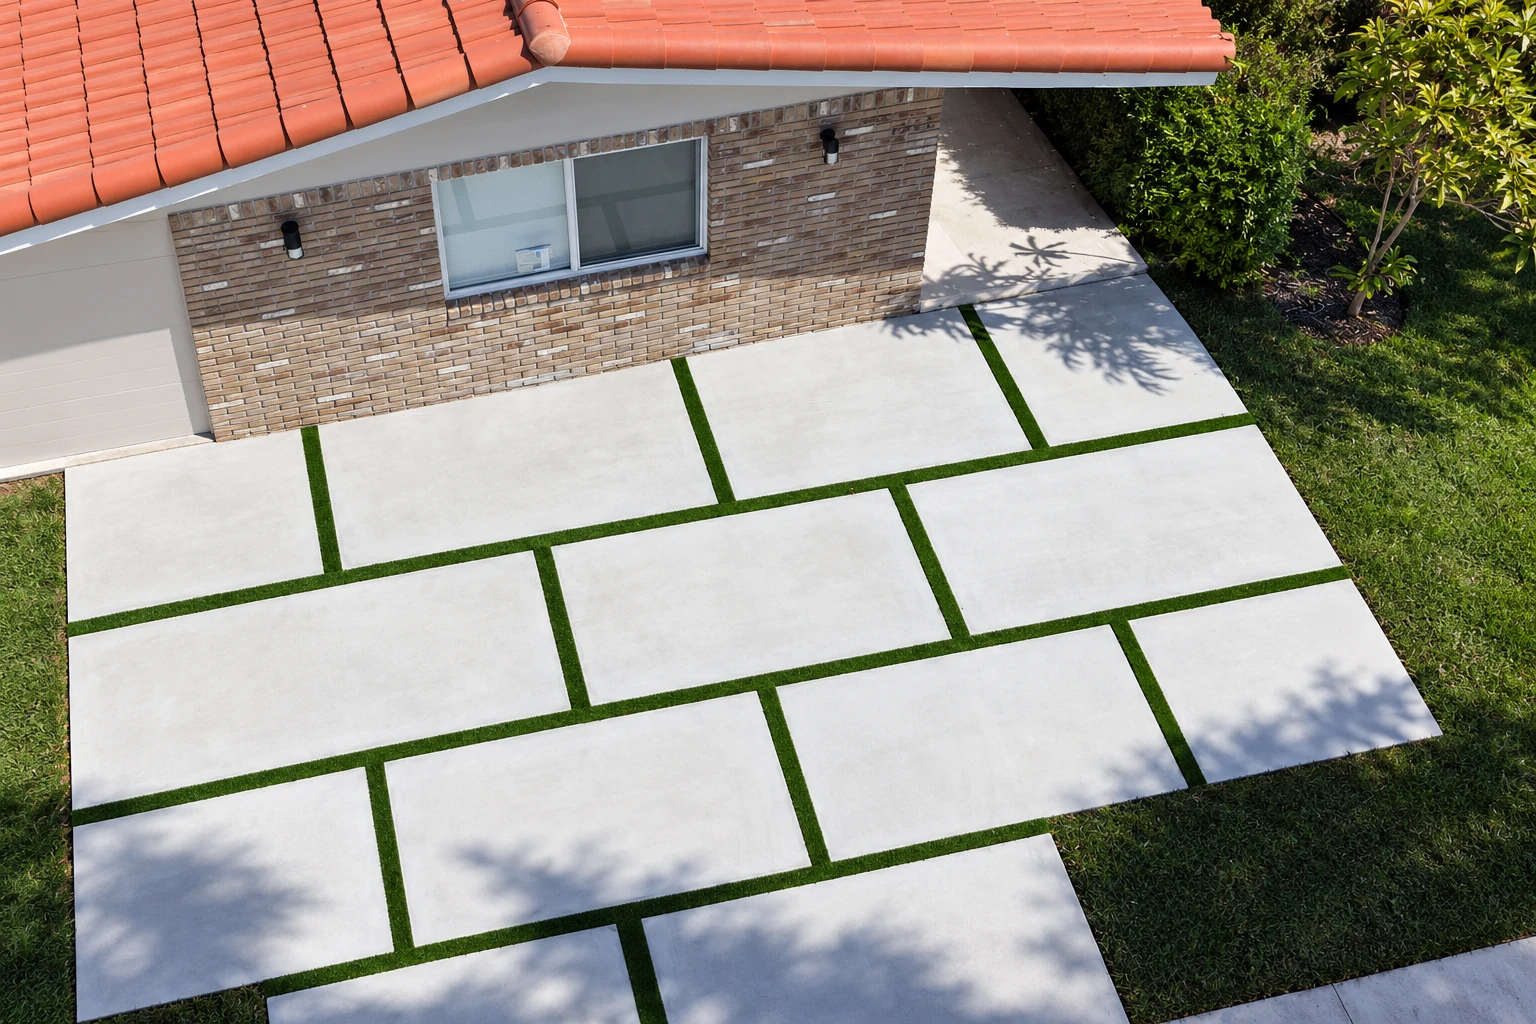
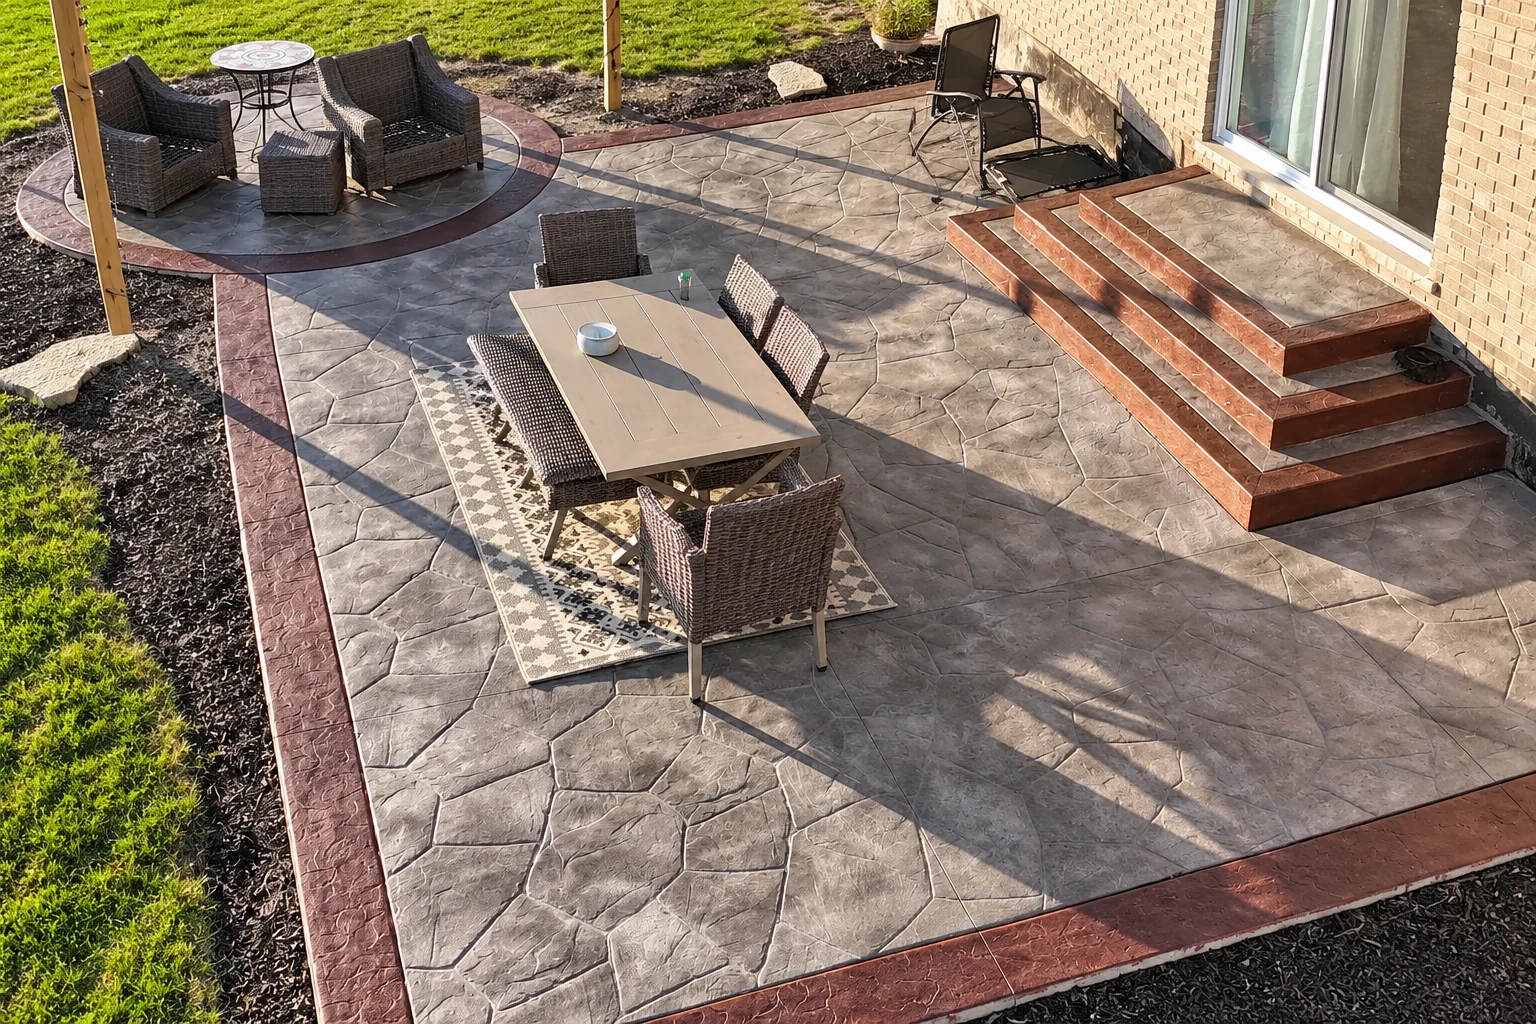
We're a concrete contractor based in Palos Verdes Estates, CA, and Rancho Palos Verdes is right next door, so the calls we get here are a lot like the ones at home. Most of the houses sit up in the hills of the peninsula. That means driveways that climb from the street, patios built out on cut or filled ground, and steps and walls holding back a slope. We pour the same driveways and patios in Rolling Hills Estates and Carson, but the hills here ask more of the ground under the slab.
That ground is where I spend most of a site visit. Parts of the city have moved enough to damage homes, roads and utilities, so on a slope I look hard at the subgrade, the soil a slab sits on, and at where the water runs. Those decide how deep we dig, whether the slab needs rebar, the steel that holds it together if it cracks, and which way it should drain.
What moves the price and the schedule
On a hillside job the price mostly turns on access, how much old concrete has to come out, and how much digging and packing the base needs before we pour. Size, thickness and the finish matter too, and a stamped or colored top costs more than a plain broom finish, the light texture we drag across the surface so it isn't slick when wet. If the budget gets tight, I'd keep the base and simplify the finish, because the base is buried the first day and it's what keeps the slab from settling with the dirt. The schedule turns on permits, weather and curing, the wait while concrete gains strength before it takes weight. I come out and write your estimate myself, so the figure fits your lot.
Hillside grading goes through Planning first
If the job includes grading, like a retaining wall or digging into a slope, the city's building permit requirements say the Planning Division has to approve it before the city issues a building permit. That step adds time up front, so it's the first thing I look for when I walk a sloped lot. The city also lists all of Rancho Palos Verdes as a Very High Fire Severity Zone, and work here has to follow the building and development standards for those zones. When a job needs a permit, we take care of it and set up the inspections, so you're not the one chasing paperwork.
Getting forms, water and the walkway right
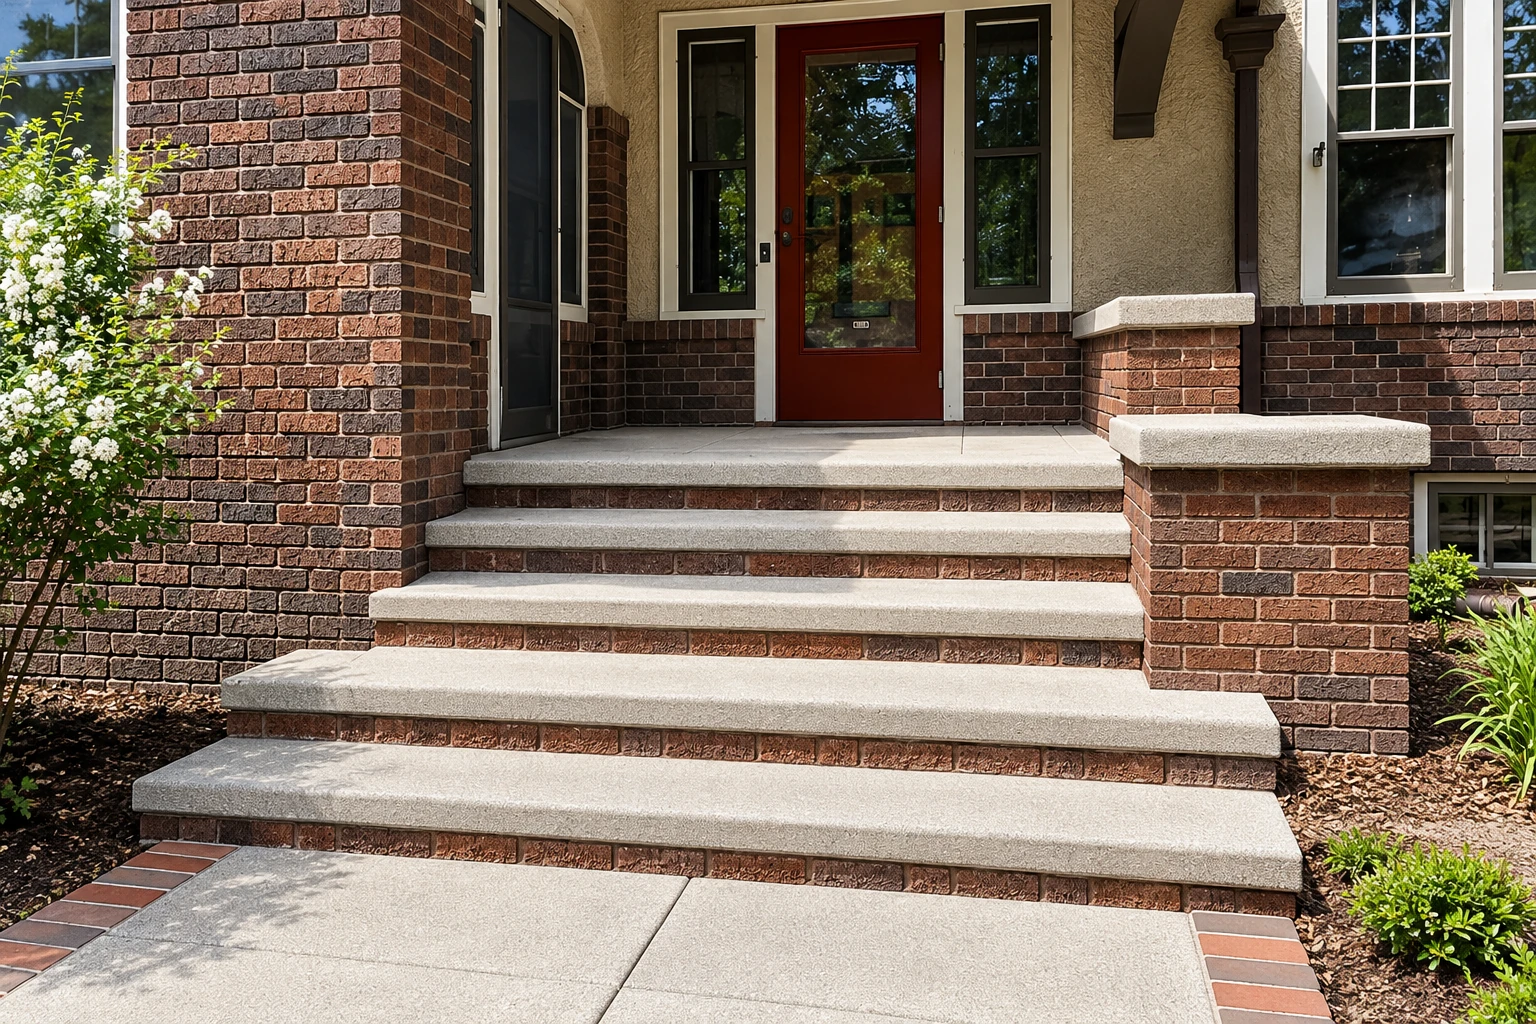
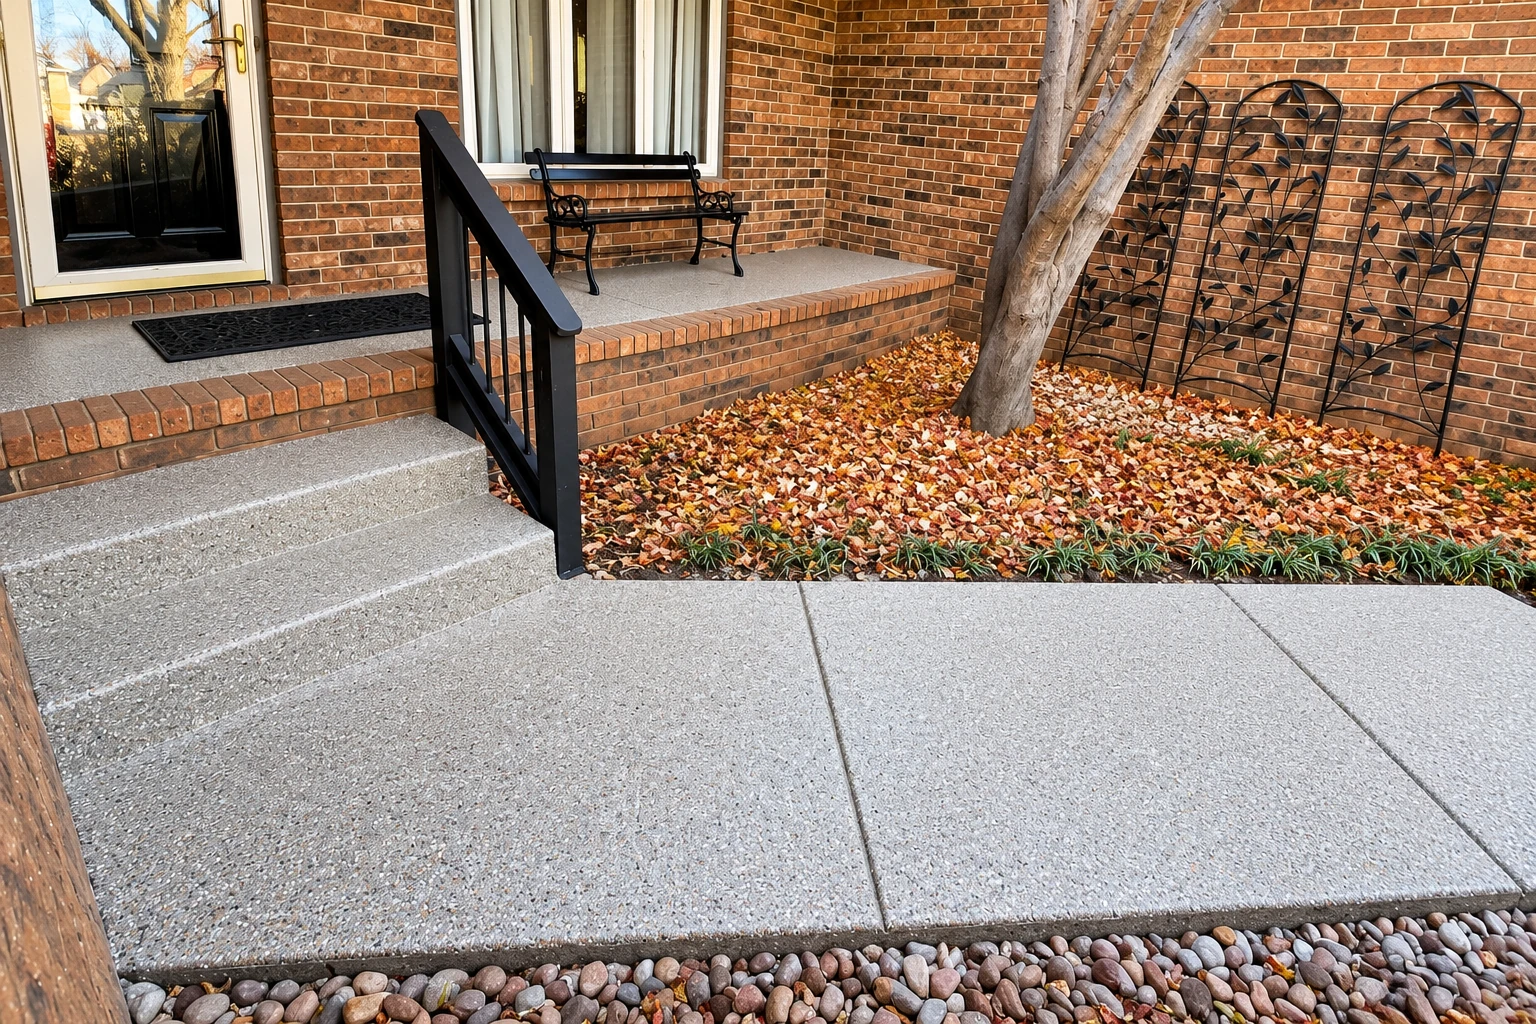
Steep driveways and walks leave little room for error, so we set the forms carefully and check where the water runs before anything is poured. The finisher I learned under would make me pull my forms and set them again if they were off at all, and I still think that way, because a slab that tips toward the house sends rain at your foundation. We cut control joints, shallow grooves that tell the slab where to crack, as soon as the surface can take the saw, so any cracks land where we chose. The walk to your front door often matters as much as the driveway, and our concrete sidewalk building page explains that work.